

Printing 206 Listings from "212 Speers Rd, Oakville, ON L6K 2E9, Canada" Search
Lot Size Conversion: acres | Property Types
 MLS® #: 40859326 | Oakville Area Single Family (Active)
492 Kerr Street Oakville, ON L6K 3C5
$1,400
1 BR | 1 BA | 279 Sqft
Welcome to the heart of Kerr Village! This bright studio apartment offers an affordable opportunity to live in one of Oakville's most vibrant and walkable neighbourhoods with all utilities included and one parking space. Step outside and enjoy the unique shops, local cafés, restaurants and everyday conveniences that give Kerr Village its welcoming community feel. Downtown Oakville, the waterfront, parks and trails are all nearby, while easy access to Oakville GO, public transit and major routes makes commuting a breeze. The studio layout offers a comfortable, low-maintenance space, ideal for a professional, commuter or anyone looking to enjoy the best of Oakville right outside their door. A fantastic opportunity to enjoy convenient, all-inclusive living in a great Oakville location! (id:41440)
|
 MLS® #: W13878714 | 1002 - Co Central Area Condo (Active)
65 Speers Road 313 Oakville, ON L6K 0J1
$399,000
1 BR | 1 BA | 500 - 599 Sqft
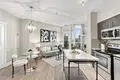
Welcome to this gorgeous one bedroom, one bathroom open concept condo in the illustrious Rain Condominium In Oakville's Kerr Village! This condo not only comes with TWO underground parking spaces, but also 20,000 sq ft of Amenities, including indoor pool, hot tub, sauna, media room, terrace and more. Just steps from shopping, Oakville GO, and highways. If you're looking to get into the market, this is the perfect spot for you!
|
 MLS® #: W13794352 | 1002 - Co Central Area Condo (Active)
55 Speers Road 308 Oakville, ON L6K 0H9
$519,000
2 BR | 2 BA | 700 - 799 Sqft
Welcome to this beautifully upgraded 751 sq ft east-facing suite offering 9-foot ceilings, pot lights throughout, a statement chandelier in the living area, and luxury ceiling fixtures in both bedrooms, creating a bright, peaceful, and refined atmosphere filled with natural morning light, complemented by a private balcony ideal for relaxing or entertaining. The gourmet separate U-shaped kitchen features abundant cabinetry, sleek granite countertops, stainless steel appliances, and a stylish custom backsplash, delivering both function and elegance. Both bathrooms have been tastefully upgraded, with the main bath showcasing a modern standing rain shower and contemporary fixtures, while the primary ensuite offers a new multi-function shower panel with massage features for a spa-inspired experience. The home includes brand new washer, dryer, and dishwasher, along with a spacious locker and a dedicated, well-maintained parking space. Storage is thoughtfully designed with a large closet in the primary bedroom, a walk-in closet in the secondary bedroom, and an additional closet in the living area. Residents enjoy exceptional building amenities including 24-hour concierge, swimming pool, sauna, gym, library, party room, guest suites, secure parcel system, and a sixth-floor terrace with Lake Ontario views and BBQ facilities, all within a quiet, professionally managed building known for strong upkeep and community. Ideally located steps from Lake Ontario, scenic waterfront trails, Kerr Village, parks, daily essentials, and minutes to QEW, Highway 403, GO Transit, and major commuter routes, this residence is perfectly suited for first-time buyers, downsizers, or investors seeking a rare combination of premium upgrades, lifestyle convenience, and long-term value in one of Oakville's most desirable neighbourhoods
|
 MLS® #: W13665420 | 1002 - Co Central Area Condo (Active)
55 Speers Road 1310 Oakville, ON L5K 3R6
$439,000
1 BR | 1 BA | 500 - 599 Sqft
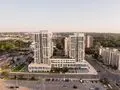
Welcome to this bright and spacious 586 sq ft open-concept one-bedroom condo in the sought-after Rain & Senses building, ideally located in South Central Oakville. Just steps to the lake and minutes to vibrant Downtown Oakville and Kerr Village, this unit offers the perfect blend of urban convenience and lakeside lifestyle.Enjoy not one but two private balconies - one off the family room and one off the bedroom - perfect for morning coffee or unwinding after a long day. The modern kitchen features sleek cabinetry, stainless steel appliances, and granite countertops, ideal for both everyday living and entertaining.This unit includes 1 underground parking space and 1 locker, plus access to an impressive suite of building amenities: 24-hour concierge, indoor pool, sauna, fitness centre, media room, party room with catering kitchen, and guest suites. The building is also pet-friendly, welcoming residents of all kinds.With walking distance to the GO Station, shopping, transit, and major highways, this location offers unbeatable connectivity for commuters and city-lovers alike.Incredible value in one of Oakville's most desirable communities - don't miss this opportunity!
|
 MLS® #: W13700460 | 1002 - Co Central Area Condo (Active)
55 Speers Road 502 Oakville, ON L6K 0H9
$429,900
1 BR | 1 BA | 500 - 599 Sqft
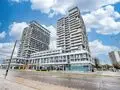
Welcome to the prestigious Senses Tower! This stunning one-bedroom, one-bath condo offers an open-concept design with engineered floors throughout (no carpet!), 9-foot ceilings, and floor-to-ceiling windows that fill the space with natural light.The eat-in kitchen features a modern ceramic backsplash, and stainless-steel appliances. The spacious primary bedroom includes a large double closet and private access to one of two balconies.Enjoy the convenience of ensuite laundry, 2 TWO owned parking spaceand a storage locker located on the same floor.Residents enjoy great amenities including:Indoor pool, sauna, and hot tub, Fully equipped gym and yoga studio, Rooftop terrace with BBQ areaParty/Media rooms, 24-hour concierge service Guest suites and ample visitor parkingIdeally situated in trendy Kerr Village, steps away from restaurants, shops, parks, waterfront trails, the Oakville GO Train station, and with quick access to the QEW highway.
|
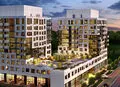
 MLS® #: | Gemini Condos / 62 Shepherd Road, Oakville, ON (Active)
Gemini Condos / 62 Shepherd Road, Oakville, On Oakville, ON L6K 2G5
$700,000
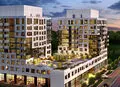
Located south of Oakville beside Kerr Village– one of Toronto's affluent neighbourhoods. Over 260 national and international corporations have their headquarters here because of the safe community, excellent selection of private and public schools, and abundance of recreational opportunities, many business executives choose Oakville as a destination for their families. “Old Oakville,” located on the shores of Lake Ontario, has a charming downtown with a picturesque harbour lined with sailboats. The heritage homes in Old Oakville are among the best in the Greater Toronto Area. Bronte Village, located further west along the Lakeshore, is another popular waterfront community.
5 mins from the lake and beach/ beach front
Bus route outside your door steps
With three commuter highways and Go Train service, Oakville is ideal for commuters
The 400 series and QEW highways, as well as Go Transit train service, provide easy access.
3 Mins to QEW
Minutes to GO station
Oakville has a plethora of private schools
Oakville Town Hall
Short drive to Toronto
Sheridan College is a well-known international institution
Glen Abbey Golf Club is a world-class facility
|
 MLS® #: | Gemini Condos/62 Shepherd Road, Oakville, ON (Active)
Gemini Condos/62 Shepherd Road, Oakville, On Oakville, ON L6K 2G5
$500,000
Located south of Oakville beside Kerr Village– one of Toronto's affluent neighbourhoods. Over 260 national and international corporations have their headquarters here because of the safe community, excellent selection of private and public schools, and abundance of recreational opportunities, many business executives choose Oakville as a destination for their families. “Old Oakville,” located on the shores of Lake Ontario, has a charming downtown with a picturesque harbour lined with sailboats. The heritage homes in Old Oakville are among the best in the Greater Toronto Area. Bronte Village, located further west along the Lakeshore, is another popular waterfront community.
5 mins from the lake and beach/ beach front
Bus route outside your door steps
With three commuter highways and Go Train service, Oakville is ideal for commuters
The 400 series and QEW highways, as well as Go Transit train service, provide easy access.
3 Mins to QEW
Minutes to GO station
Oakville has a plethora of private schools
Oakville Town Hall
Short drive to Toronto
Sheridan College is a well-known international institution
Glen Abbey Golf Club is a world-class facility
|
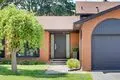 MLS® #: W13240876 | 1020 - Wo West Area Single Family Home (Active)
312 Pinegrove Road Oakville, ON L6K 3R1
$1,699,000
4 BR | 2 BA | 1,100 - 1,500 Sqft
Located in one of West Oakville's most sought-after neighbourhoods, this beautifully renovated side-split offers over 2,660 square feet across four thoughtfully designed levels, delivering an exceptional blend of style, function, and location. Featuring 3+1 bedrooms, 2 full bathrooms, and multiple finished living areas, the home has been reimagined for modern family life. At its heart is a beautifully appointed kitchen designed for gathering and entertaining, complete with a striking 10-foot island, quartz countertops, a marble backsplash, and abundant storage. The side-split layout provides remarkable flexibility, with distinct spaces to gather, relax, work, and play. The upper level offers three spacious bedrooms and a beautifully renovated bathroom, while the lower levels include a fourth bedroom, a second full bathroom, a family room, a private office, and additional recreation and storage space. Whether accommodating a growing family, working from home, hosting overnight guests, or creating a dedicated gym or playroom, the layout adapts effortlessly to your needs. Just minutes from downtown Oakville, the lake, waterfront parks, trails, excellent schools, shopping, transit, and everyday amenities, 312 Pine Grove Road presents a rare opportunity to enjoy a move-in-ready home in an established, family-friendly community.
|
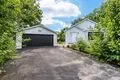 MLS® #: W13742882 | 1002 - Co Central Area Single Family Home (Active)
133 Inglewood Drive Oakville, ON L6K 1W8
$1,349,900
4 BR | 3 BA | 700 - 1,100 Sqft
Welcome to this newly renovated detached bungalow with a legal basement apartment on a quiet, crescent-shaped street directly across from a park in the heart of Kerr Village. Offering stylish, move-in-ready living with excellent income potential, this turnkey property is ideal for investors, end-users, or multi-generational families. Airbnb permit-approved, with estimated rental potential of up to $60,000 annually. The fully renovated main floor features a modern open-concept kitchen with quartz countertops and premium appliances, hardwood flooring, pot lights, updated bathrooms, and a bright living area with a large park-facing window. Enjoy multiple outdoor spaces, including a spacious front porch, a private deck accessible from the primary bedroom, and a rear deck. The legal one-bedroom basement apartment offers a separate entrance, new kitchen, full bathroom, and private laundry-ideal for rental income, extended family, or an in-law suite. Smart-home upgrades include an EV charger, 200-amp electrical panel, smart lighting, smart garage-door opener, video doorbells, water sensors, and an automatic water shut-off system. Major improvements include a new roof, furnace and A/C installed in Sep. 2025, new windows except in one bedroom, full waterproofing, a newly sealed driveway, front porch, and rear deck. Professionally renovated by Stoneheart with exceptional attention to detail. Walk to Kerr Village, GO Transit, Downtown Oakville, restaurants, shops, lakefront parks, and top-rated schools, with convenient access to major highways
|
 MLS® #: W13863706 | 1002 - Co Central Area Single Family Home (Active)
294 Felan Avenue Oakville, ON L6K 2X6
$975,000
2 BR | 2 BA | 700 - 1,100 Sqft
This well loved family home is ready for its new owners to bring their own personal vision and creation to the home and property. Offering solid construction and a great template to work with, and situated on a quiet street in the heart of the trendy Kerr Street Village. Walk to nearby schools, parks and shopping. Easy access to the Oakville Go Station for commuters. The large lot creates a wonderful sense of space and privacy. The home, contents and property are being sold in As Is condition.
|
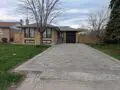 MLS® #: W13658054 | 1020 - Wo West Area Single Family Home (Active)
357 Morden Road Oakville, ON L6K 2S9
$1,575,000
5 BR | 2 BA | 700 - 1,100 Sqft
Situated in South Oakville, this exceptional property offers a fantastic opportunity in a highly sought-after neighbourhood. Set on an extra-wide 66' x 114' lot in a transitioning pocket, it provides a true blank canvas for your vision. With no sidewalk, the lot maximizes usable space and curb appeal.The home is move-in ready and features a separate entrance leading to a bright, sun-filled two-bedroom in-law suite with an abundance of above-grade windows-ideal for extended family or potential rental income.Whether you choose to build your custom dream home, renovate or expand the existing space, or simply enjoy the property as-is while planning for the future, the possibilities are endless. The home includes generously sized principal rooms with original hardwood flooring, adding warmth and character.Located near top-rated schools, including French immersion at Pinegrove Public School, as well as St. Nicholas, St. Thomas Aquinas, and Appleby College. Just minutes from Lake Ontario, this property offers both convenience and an exceptional lifestyle.
|
 MLS® #: W13597302 | 1002 - Co Central Area Condo (Active)
20 Speers Road 304 Oakville, ON L6K 3R5
$392,000
1 BR | 1 BA | 700 - 799 Sqft
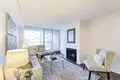
SELLER WILL PAY 6 MONTHS OF CONDO FEES UPON CLOSING! Exciting improvements are on the horizon at OAK HILL! Owners & Condo board are currently voting on professionally designed corridor and suite entry renovations that would give the building a fresh, contemporary look (see listing photos for proposed renderings). Truly an outstanding location...nestled between Sixteen Mile Creek and vibrant Kerr Village, this spacious condo offers a rare blend of nature, walkability, and downtown convenience. Just a 10-minute walk to Oakville GO Station and minutes to the QEW, with Sheridan College, public transit, groceries, shops, cafés, and green spaces all nearby. Whether you're commuting to Toronto, heading to campus, or seeking a walkable lifestyle, this home delivers low-maintenance living in one of Oakville's most accessible neighbourhoods. Inside, the bright open-concept layout features wall-to-wall windows, a cozy gas fireplace, and a walkout to a private balcony overlooking mature trees. At 731 sq ft, it offers more space than many newer one-bedroom units. Recent upgrades include brand-new bedroom flooring (March 2026), an in-suite heating/cooling system (Feb. 2022), and fresh paint throughout for a clean, move-in-ready feel. Underground parking and a storage locker are included. Step outside and you're just 1 km to downtown Oakville, known for boutique shopping, cafés, dining, the lake, and dog-friendly parks. Whether you're a first-time buyer, student, commuter, or downsizing, this light-filled condo delivers the space, convenience, and value you're looking for.
|
 MLS® #: 40852876 | Oakville Area Single Family Home (Active)
20 Speers Road 1004 Oakville, ON L6K 3R5
$349,900
1 BR | 1 BA | 732 Sqft
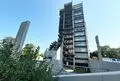
Bright spacious 1 bedroom unit with unobstructed views located in an outstanding location, tucked nearby Sixteen Mile Creek and steps away from the vibrant Kerr Village, this spacious condo offers a rare blend of nature, walkability, and downtown convenience. 10-minute walk to Oakville GO Station, minutes to QEW, public transit, groceries, Sheridan College, shops and green spaces all nearby. Whether you're commuting to Toronto, going to campus, this home delivers low-maintenance living. OAKHILL Owners & Condo board are currently voting on a professionally designed corridor/suite entry renovations that would create a fresh, contemporary look in the building (sample renderings in listing photos). Bright open-concept spacious layout and functional living space features wall-to-wall windows, a cozy gas fireplace and a walkout to a private 6.3 ft x 11.9 ft balcony with unobstructed views. (Gas fireplace can supplement the forced air heating for the main living with potential heating cost savings as Gas is included in the maintenance fees). This specious 732 sq ft, living area offers more space than most recently constructed one-bedroom units. Recent upgrades include new furnace, new energy / sound reducing windows and sliding doors, fresh paint throughout for a clean, move-in-ready feel. Enjoy underground parking spot and a storage locker. Just steps to downtown Oakville, known for boutique shopping, dining, the lake, and dog-friendly parks. Ideal for a first-time buyer, student, commuter, or if you are downsizing, this light-filled condo delivers convenience, the space, and value you're looking.
|
 MLS® #: W13727274 | 1020 - Wo West Area Single Family Home (Active)
369 Wade Street Oakville, ON L6K 2A4
$3,249,999
5 BR | 6 BA | 3,000 - 3,500 Sqft
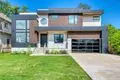
Welcome to 369 Wade Street, a true luxury custom family residence offering more than 5,500 square feet of refined living space, exceptional craftsmanship and an extraordinarily functional layout. Thoughtfully executed from top to bottom, the home combines impressive scale with the comfort and practicality of true family living. A massive concrete driveway creates a striking sense of arrival, while the private backyard is anchored by a pristine pool and an inviting setting for summer entertaining. Inside, the main level makes an immediate statement with soaring 10-foot ceilings, a dramatic 16-foot formal living room and a spectacular 21-foot great room that fills the principal spaces with natural light. Striking designer lighting fixtures and thoughtfully selected statement pieces throughout further elevate the home's custom aesthetic. Designed to transition effortlessly between everyday living and grand-scale entertaining, the floor plan continues with a commanding foyer, private executive office, formal dining room and an outstanding chef's kitchen showcasing extensive custom cabinetry, top-of-the-line Wolf and Sub-Zero appliances, and a bright breakfast area overlooking the pool. Upstairs, four generously sized bedrooms each enjoy 10-foot ceilings, abundant natural light, custom built-ins and their own private ensuite with heated flooring. The primary suite is elevated by beautifully executed bespoke closets with integrated LED detailing and luxurious spa-inspired ensuite, complemented by a spacious second-floor laundry room. The finished lower level adds exceptional flexibility with an expansive open-concept layout, walk-up access, a sleek bar, two additional bedrooms, a full bathroom and a separate entrance. Ideally located minutes from the QEW, Highway 407, Appleby College and downtown Oakville, 369 Wade brings together dramatic architecture, distinctive custom millwork, exceptional scale and one of the most thoughtfully designed family layouts in the area.
|
 MLS® #: W13829900 | 1020 - Wo West Area Single Family Home (Active)
321 Morden Road Oakville, ON L6K 2S6
$3,750,000
5 BR | 7 BA | 3,500 - 5,000 Sqft
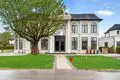
There Are Homes That Impress, & Others That Linger Long After You've Left. This Newly Built Oakville Estate, Inspired By Classic European Manor Design, Is Unmistakably The Latter. From Arrival, The Facade Sets A Tone Of Quiet Grandeur, Where Symmetry Is Defined By Stately Columns, Arched Windows, & Intricate Stonework, Blending Timeless Craftsmanship W/ Modern Refinement. A Striking Dbl Glass-Door Entry Welcomes You Inside, Where Nearly 6,000 Sqft Unfold W/Intention & Ease. The Marble Foyer Introduces A Refined Palette That Carries Through Rich Hrdwd & Granite Finishes. Beyond, The Living & Great Rms Feature Soaring 23' Ceilings & Expansive Walls Of Glass, Filling The Home W/Natural Light & Creating A Seamless Sense Of Openness. Coffered Ceilings W/LED Cove Lighting, Built-In Speakers, & Recessed Illumination Add A Sophisticated Contemporary Layer Throughout. At The Heart Of The Home, The Kitchen Balances Beauty & Function W/ Built-In Appliances, Quartz Countertops, Custom Cabinetry, & An Oversized Isl& Designed For Gathering & Entertaining. The Upper Lvl Is Anchored By A Skylit Hall & Seamless Glass Railings Leading To The Serene Primary Suite. Here, A Curved Sitting Area Enhances The Sense Of Space, While The Spa-Inspired Ensuite Offers Marble Flrs & Walls, A Freestanding Tub, Rainfall Shower, & Dbl Vanity. A Custom W/I Closet Completes The Retreat. Bdrms Two, Three, & Four Each Feature Their Own Ensuite & Custom Storage. The Finished Lwr Lvl Extends The Living Space With A Bdrm, Full Bath, Living Area, Second Kitchen, & Walk-Up Access, Ideal For Multi-Generational Living Or Extended Stays. Outdoors, A Stone Patio, Lush Green Space, & Fireplace Create An Inviting Setting, W/ Permit Already In Place For A Future Pool. Perfectly Located Mins From The 403, Top Schools, Shopping, & Dining, This Residence Offers Both Convenience & Prestige. A Rare Blend Of Timeless Elegance & Modern Luxury, Crafted For Elevated Everyday Living.
|
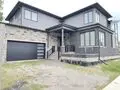 MLS® #: W13797354 | 1002 - Co Central Area Single Family Home (Active)
204 Mary Street Oakville, ON L6K 1S4
$1,849,000
4 BR | 3 BA | 3,000 - 3,500 Sqft
{STEP INSIDE} Step through the etched glass front door & the sightline carries you into the open concept Foyer leading to the Kitchen. A family room with a ceiling that opens two full storeys - light pouring down over the real gathering spot in the house. Minutes from Kerr Village & the harbour. 4 bedrooms & 3 full bathrooms span two levels, all in hardwood flooring, with a full-height basement ready for its next chapter. {MAIN LEVEL} An open-concept dining room flows into the kitchen under pot lighting throughout, finished with a gas cooktop, dishwasher, double sink & range hood. A bright landing off the entrance opens through large bifold doors onto a side patio. The family room anchors the level - its two-storey ceiling makes the space read far bigger than its footprint. The living room carries the same hardwood flooring & plenty of natural light. A servery nook near the kitchen holds a wine cabinet & laundry sink, & a full 3pc bathroom means guests never head upstairs. {UPPER LEVEL} The primary bedroom continues the hardwood flooring into a walk-in closet & a 5pc ensuite with a separate stand-up shower & walk-in soaker tub. A second full 5pc bathroom, also in hardwood, serves the other 3 bedrooms. Bedroom two has built-in double closets, & bedrooms three & four each come with their own. {BASEMENT} Full height & unfinished, with room to grow. The bathroom rough-in is already done, along with a sump pump & laundry area - the groundwork that usually costs the most on a basement finish is already in place. {LOCATION} Central Oakville, a walkable pocket south of the QEW anchored by Kerr Village's cafes & shops. Trafalgar Park & Water Works Park are close by, a short walk to Oakville Harbour & downtown. Walk Score of 82. Oakville GO & the QEW are both easy to reach. Nearby schools: St. James, W.H. Morden & St. Bernadette (elementary); Thomas A. Blakelock, Oakville Trafalgar & St. Thomas Aquinas (secondary).
|
 MLS® #: W13847466 | 1002 - Co Central Area Condo (Active)
70 Stewart Street 102 Oakville, ON L6K 1X5
$534,900
2 BR | 2 BA | 900 - 999 Sqft
Welcome to Suite 102 at the highly sought-after Princeton Manor, a stylish boutique, low-rise condominium in the heart of Kerr Village. This premium ground-floor suite includes 3 owned parking spaces-1 single space plus 1 tandem space accommodating 2 vehicles-an exceptional feature rarely found in condo ownership. Offering approximately 910 sq. ft. of bright, open-concept living space, the suite features 9-ft ceilings and laminate flooring throughout. The kitchen is finished with quartz countertops, backsplash, stainless steel appliances and a breakfast bar overlooking the living and dining areas. The living room features a fireplace with stone surround and walk-out access to a private, ground-level covered balcony/terrace, with BBQs permitted. The well-designed layout includes 2 spacious bedrooms, a convenient powder room, main 4-piece bathroom and ensuite laundry. Enjoy the ease of ground-floor living with a functional layout, private outdoor space and exceptional parking. Ideally located in Oakville's desirable Kerr Village, just steps from shops, restaurants, bakeries, parks, waterfront trails, transit, Oakville GO Station and major highways. A rare opportunity to own a stylish boutique condo in one of Oakville's most sought-after communities.
|
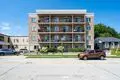 MLS® #: W13687006 | 1002 - Co Central Area Condo (Active)
73 Washington Avenue 405 Oakville, ON L6K 1W5
$449,000
1 BR | 1 BA
Great opportunity!! Top-floor 1 bedroom condo in a fantastic Oakville location, perfect for a first-time buyer looking for something affordable, comfortable, and close to everything. Featuring 9 ft ceilings, the bright open-concept layout feels spacious and easy to live in. The renovated kitchen offers custom cabinetry and a fresh, modern look while opening nicely into the main living area. The bedroom is a good size and includes a custom closet system for added storage and organization. Step outside to the spacious balcony with a gas hook-up for your BBQ, a great spot to relax or entertain. Located in Kerr Village, you're close to cafés, restaurants, shopping, parks, the waterfront, Downtown Oakville and the Oakville GO Train Station. A great starter home in one of Oakville's most convenient and established neighbourhoods.
|
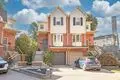 MLS® #: W13825244 | 1002 - Co Central Area Single Family Home (Active)
65 Normandy Place Oakville, ON L6K 1R9
$994,900
2 BR | 3 BA | 1,100 - 1,500 Sqft
Kerr Village Living doesn't get much better than this!This completely turn-key, beautifully reno'd freehold semi-detached offers the perfect blend of stylish living, low-maintenance convenience & an incredible urban lifestyle - all on an oversized, private pie-shaped lot! The thoughtfully designed open-concept main floor features a stunning reno'd Kitchen (2025) w/dark green shaker-style cabinetry, elegant gold hardware, stainless steel appliances, tile backsplash, pot lights, breakfast bar and a bright bay window overlooking the front yard. Spacious living & dining areas, complete with pot lights, crown moulding throughout and direct access to the backyard deck! The primary suite showcases custom wall panelling, crown moulding, California closets and a beautifully reno'd ensuite with custom glass shower. The bright 2nd bdrm features a custom California closet and crown moulding. Wide-plank white oak flooring throughout the main and 2nd levels, custom wrought-iron spindles on the stairs from the foyer to the second floor. The versatile lower level provides additional living space and can easily function as a home office, family room, guest space or third bedroom. It features a renovated powder room, laundry room, walk-out to the backyard and access to the garage.Enjoy an impressive list of updates and features, including an upgraded mini-split heating and cooling system w second-floor vents, EV-charging-ready electrical panel, upgraded doors, trim &hardware throughout, smooth ceilings, parking for three , recently painted exterior (2026), newer front door (2019), siding, eavestroughs and soffits (2021), furnace (2024), and a spacious second-storey deck with stairs leading down to the beautifully private backyard. Located on a quiet, family-friendly cul-de-sac with park and visitor parking, this home offers an exceptional urban lifestyle just a short walk to Lake Ontario, shopping, cafés, restaurants and the energy of trendy Kerr Village just minutes from hwys!
|
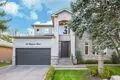 MLS® #: W12876160 | 1020 - Wo West Area Single Family Home (Active)
427 Pinegrove Road Oakville, ON L6K 2B6
$1,999,999
5 BR | 4 BA | 3,000 - 3,500 Sqft
Welcome To This Unique, Custom-Built Home In Desirable East Oakville. Situated On A Premium, Treed Lot, This Home Features An Amazing Heated Sunroom With Massive Windows, Tile Floors, And A Stunning Entertainment Wall Including A Fireplace, Desk, And A Space For Your Wall-Mounted TV. Double Entry French Doors Lead To A Backyard Retreat Patio Area Equipped With An Outdoor Kitchen, Gazebo, Waterfall Feature, Garden Shed, And Ample Room For A Pool Or Hot Tub. Inside Features An Open Concept Main Floor Design With A Grand Kitchen, Built-In Appliances, Granite Countertops, Backsplash, Center Island, Pot Lights, And Large Windows. The Main Floor Bedroom Has Access To A Full 3-Piece Bathroom And Can Be Easily Converted To A Separate Formal Dining Room Or Office. The Space Also Includes Extensive Wall Trims And Hardwood Floors Throughout. The 2nd Floor Has 4 Additional Bedrooms And A Laundry Room. The Finished Basement Has A Possible Side Entrance And An Open Concept Layout With A Kitchen And 3-Piece Bath, Perfect For Large Family Gatherings, An In-Law Suite, Or Additional Income!
|

